
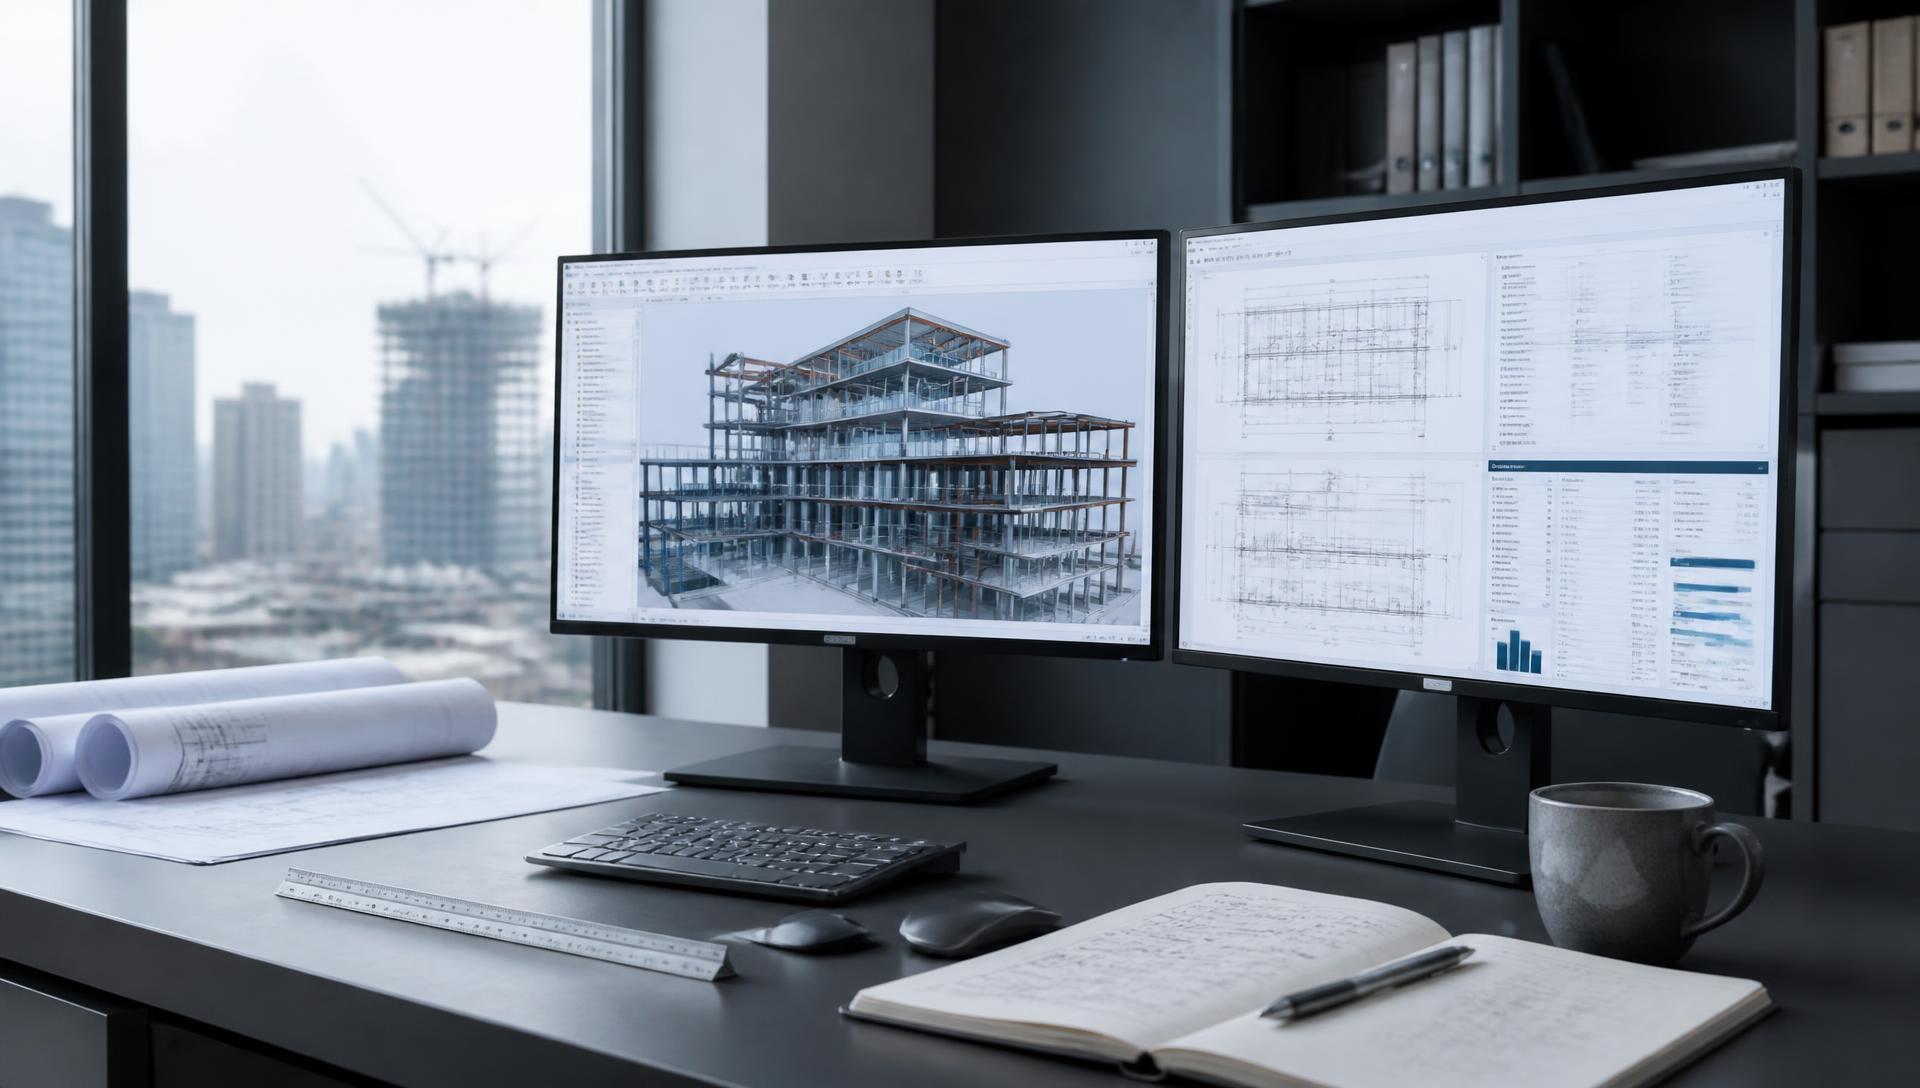
A practical, decision-focused guide for civil engineering, architecture, and project teams — what changes in daily work, where the money appears, and what quietly fails when BIM is treated as software instead of a process.
Quick Answer
BIM is a process, not a product. It means building one shared, data-rich model of a project that every discipline works from, so geometry, quantities, cost and sequencing stay in agreement. The value shows up as fewer site clashes, faster and more reliable quantities, fewer RFIs, and cleaner handover data. It costs licences, training and a slower first project. Start with one moderately complex job, define standards before modelling, measure results, and scale only what worked.
Most teams have heard the acronym. Fewer can answer the questions that actually matter when a project is on the line: what changes in day-to-day work, where the money appears (or disappears), and what quietly fails when BIM is treated as software instead of a process.
This article is written for the people who have to live with the results — project leads, structural and civil engineers, firm principals, and site teams. It skips the glossy feature lists and focuses on practical decisions, real workflow, measurable value, and the pitfalls that turn a promising investment into expensive overhead.
What BIM Really Is (and What It Is Not)
Building Information Modeling is a process for creating and managing a shared, data-rich digital representation of a project across its life cycle. The 3D geometry is only the visible layer. Behind every element sits information: material specifications, quantities, cost data, sequencing, performance characteristics, and relationships to other parts of the project.
When the process works, changing one element — a beam size, a duct route, a foundation depth — automatically updates related quantities, clash status, and downstream documents. That single, living source of truth is the fundamental difference from traditional 2D CAD, or even high-quality 3D visualization models that exist mainly for presentation.
BIM is not:
- Simply “3D CAD with extra buttons”.
- A replacement for engineering judgement.
- Something you buy and switch on.
- Only useful for large, complex buildings.
It is a coordinated way of working that treats project information as a shared asset rather than a collection of separate drawings, spreadsheets, and email attachments.
The Practical Workflow Most Teams Actually Follow
Textbook diagrams look clean. Real projects are messier. Here is a workable sequence that mid-size civil and building teams use successfully.
1. Project definition and standards
This is the step most teams under-invest in. Before anyone opens modelling software, the team agrees on:
- Level of Development (LOD) targets for each stage.
- Naming conventions and layer or classification standards.
- Coordinate system and origin points.
- What information each discipline owns, and when it must be delivered.
- How the model will be shared and version-controlled.
This conversation is unglamorous. Skipping it is the single most common reason models later become unreliable.
2. Authoring the model
Architects, structural engineers, and civil teams build their portions. Civil work often begins with existing ground conditions, road alignments, drainage networks, or utility corridors, and then links to the building model. The model starts light and gains information density as design decisions firm up.
3. Federation and coordination
Separate discipline models are brought together into a federated model. Automated clash detection runs regularly. Experienced engineers still review the results — software identifies geometric conflicts; people decide which ones matter and which are modelling noise or temporary conditions.
4. Quantity extraction, estimating, and option studies
Once elements are correctly classified, quantities become far more reliable and much faster to produce. This is often the first place teams notice clear time savings. The same model supports rapid “what-if” studies: change a structural system or a foundation approach and see quantity and clash implications quickly.
5. Construction use (4D and beyond)
Linking the model to the programme creates 4D sequencing. Linking to cost data creates 5D. On site, teams can pull current model views, annotated drawings, and quantity data instead of relying on outdated PDFs circulating by email. Some firms also use the model for temporary works coordination and logistics planning.
6. Handover and operations
At practical completion the model is cleaned of temporary construction information and enriched with asset data — equipment tags, maintenance requirements, warranties. This becomes the starting point for facility management instead of the usual information black hole between contractor and operator.
The process is iterative. Early stages prioritise speed and option exploration. Later stages prioritise accuracy and completeness. The teams that extract the most value treat the model as a living project record that is updated continuously, not a final deliverable produced under pressure at the end.
Benefits That Show Up on Real Projects
The advantages are concrete when the process is followed with discipline:
- Coordination problems surface while changes are still cheap. A clash found in design is almost always less expensive than the same clash found after formwork or services are installed.
- RFIs and site queries decline. Time previously spent answering the same questions repeatedly is reduced.
- Quantity take-offs become faster and more consistent. Progress claims and variation assessments rest on clearer data.
- Clients understand the proposal faster. Non-technical stakeholders can walk through a coordinated model instead of interpreting stacks of 2D drawings.
- Design options carry constructability and cost feedback, rather than being treated as pure geometric exercises.
- Handover information is more complete and usable, reducing the long-term cost of operating the asset.
These gains compound. Early detection of issues protects programme and margin. Reliable quantities protect both the contractor’s claims and the client’s budget certainty. Clearer information reduces the friction that normally exists between office and site.
Business Value: Where the Money Actually Appears
BIM is not free. Software licences, training, slower early projects while people learn, and the overhead of maintaining standards all cost money and attention. The return appears in three main areas.
Risk reduction
This is usually the largest and fastest payback. Rework, delay claims, and coordination-related disputes drop when spatial and sequencing problems are found earlier. For many firms, the avoided cost of even a few significant site issues more than covers the investment.
Productivity on repetitive work
Drawing production, quantity extraction, revision management, and information searching become faster once the model and standards are mature. The hours saved can reduce overtime pressure, or free experienced people for higher-value engineering decisions.
Competitive position
Institutional clients, government bodies, and sophisticated private developers increasingly expect or require BIM deliverables. Firms that can respond without scrambling for external help protect margins and win work that others cannot confidently tender.
The decision is not “BIM or no BIM”. It is “for which projects, at what level of detail, and with what internal capability versus external support”. Full enterprise-wide BIM on every small residential project is rarely sensible. Targeted use on projects where coordination risk or client requirements are high usually is.
Common Pitfalls That Quietly Destroy Value
- Buying software and training before defining what information the firm actually needs and who owns it.
- Demanding high LOD models on every project regardless of size, complexity, or client requirement. Over-modelling creates maintenance burden and burns hours.
- Leaving the model to a single “BIM person” instead of integrating it into everyday project workflows. When only one person understands the model, the rest of the team keeps working around it.
- Weak version control and mark-up processes between office and site. The model’s value collapses if people are working from outdated information.
- Treating the model as a replacement for engineering judgement or site experience. It amplifies good process; it does not fix weak process or poor communication.
- Expecting immediate productivity gains on the first project. Most teams experience a temporary slowdown while new habits form — measuring success only on the pilot can lead to the wrong conclusion.
A Simple Decision Framework and Field Checklist
Before committing significant resources, answer these questions honestly:
- What specific problems are we trying to reduce — coordination failures, quantity disputes, client understanding, tender competitiveness?
- On which types of projects do those problems cost us the most?
- What level of model detail is actually required to address those problems?
- Do we have (or can we develop) internal capacity, or is specialist support more efficient for the next few projects?
- How will we measure whether the pilot delivered value?
Practical pilot checklist
- Select one moderately complex project.
- Define success metrics in advance — coordination issues caught before site, time to produce quantities, reduction in a specific type of RFI.
- Agree short, usable standards for that project only.
- Decide modelling, coordination, and visualization support needs so the core team is not overloaded.
- Run a structured retrospective at the end and capture what actually worked and what did not.
- Scale only the practices that demonstrably reduced risk or saved time.
Starting Without the Enterprise Overhead
Many civil and architecture teams, especially those operating in India, the UAE, and similar markets, do not need a full internal BIM department on day one. Accurate, coordinated 3D information earlier in the process is often the highest-leverage first step. Specialist support for modelling, clash detection, technical drawings, and visualization can bridge the gap while internal capability is built deliberately.
At CoodeLoom we work with teams that need drawings and models that stay honest about construction realities. Our architecture and 3D design services produce technical drawings, coordinated models, and presentation visuals that remain consistent with what can actually be built on site. The conversation usually begins with current pain points, project types, and what “useful” looks like for your team — not with software recommendations.
The firms that extract lasting business value from BIM are rarely those with the most advanced software stack. They are the ones that treat project information as a shared asset, keep the process practical enough that people actually use it, and measure results against real project outcomes rather than activity metrics.
If you are planning the next move for your team — a pilot project, clearer standards, or external modelling and coordination support — the practical starting point is a focused discussion of scope, current friction points, and desired outcomes. See our Architecture & 3D Design services or book a free 20-minute call.
Frequently Asked Questions
Is BIM only worth it for large projects?
No. The deciding factor is coordination risk and client requirement, not floor area. A tight services-heavy fit-out or a utility-congested civil project benefits more than a large but simple warehouse. Match the level of detail to the risk you are trying to reduce.
How long before a team sees a return?
Most teams see a temporary slowdown on the first project while standards and habits form, and clear gains from the second or third. Quantity extraction and clash detection usually show measurable savings first.
Do we need to hire a full BIM team?
Not initially. Many firms run their first projects with a small internal owner for standards and decisions, and outsource modelling, coordination, and visualization until the internal workload justifies permanent hires.
What is the difference between BIM and 3D rendering?
A render is a picture. A BIM model is a database with geometry attached — quantities, specifications, sequencing and relationships. Renders can be produced from a BIM model, but a beautiful render on its own carries no project data.
What should we agree before starting our first model?
LOD targets per stage, naming and classification standards, the shared coordinate system, discipline ownership of information, and how files are exchanged and version-controlled. Half a day on this saves weeks later.
Related Reading
- Architecture & 3D Design services — AutoCAD and shop drawings, 3D floor plans, walkthroughs and visualization.
- How Indian Government Contractors Can Win More Tenders
- Why Most Businesses Are Paying Three Agencies
Choose Your Reading Experience
Whether you prefer an immersive online experience or a professionally designed executive summary, we’ve made both available.
Read Online
Experience the complete interactive article with animations, architecture diagrams, comparison tables, live charts, calculators, expandable sections, and rich visual storytelling.
- Interactive Charts
- Architecture Diagrams
- Performance Visuals
- ROI Calculator
- Animated Stats
- Sticky Navigation
- Related Articles
- Search Optimized
Executive PDF
Download a beautifully designed executive report optimized for business leaders, client presentations, management meetings, and offline reading.
- Executive Summary
- Key Insights
- Business Recommendations
- Professional Charts
- Architecture Diagrams
- Comparison Tables
- Checklists
- Action Plan
- References
- Printable A4 Layout
Approx. 2–4 MB · Print-ready A4
Still prefer reading online?
Continue exploring the complete interactive experience with diagrams, calculators, FAQs, and additional resources.

Written by
CoodeLoom Team
Founder & CEO, CoodeLoom
Helping businesses grow through technology, AI, automation, software development, and digital transformation.